
Start with the office layout, not the equipment
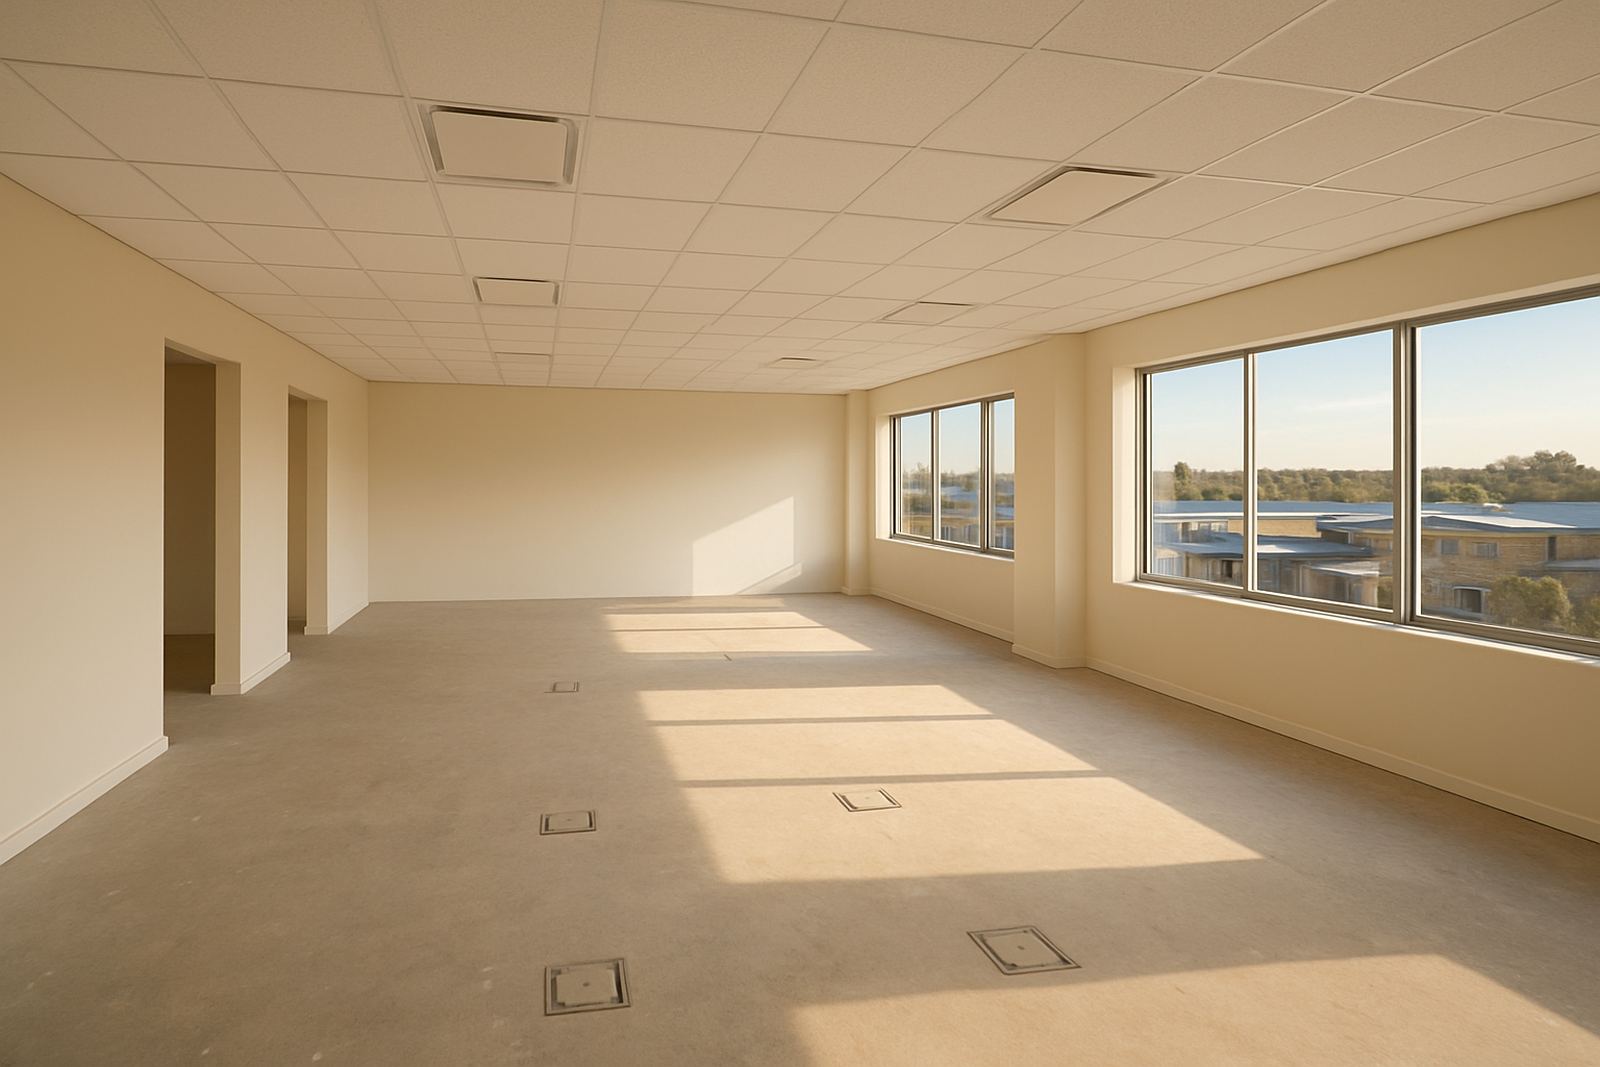
Before anyone talks about split units or inverters, look at the floor plan. A good office aircon plan starts with how people move, where heat builds up, and which rooms must stay comfortable all day. A reception area, open-plan work zone, server room and boardroom all need different treatment. If you treat them the same, one area will be cold while another sits stuffy and warm.
In Johannesburg and the northern suburbs, many offices sit in glass-heavy buildings or converted homes. Sun on west-facing walls can push temperatures up fast from about 2 pm onward, especially in summer. That means the same unit size that works in a shaded room may struggle in a corner office with large panes and poor insulation.
- Count the number of people using each room during peak hours.
- Note printers, computers and other heat-producing equipment.
- Check which walls get direct sun and for how long.
- Measure ceiling height, not just floor area.
Sizing the system for real daily use
Office cooling is not only about square metres. The correct size depends on occupancy, glazing, roof exposure and internal equipment. A meeting room used for eight people twice a day will need a different solution from a call centre with 20 staff and multiple screens. Undersized units run hard, waste power and struggle in heat waves. Oversized units cool too quickly, then switch off before they remove enough moisture, leaving the air clammy.
For a new fit-out, it helps to split the building into zones. One zone might be a small admin office, another the open work area, and another the client-facing side. Zoned planning keeps running costs down and makes it easier to adjust temperatures without upsetting everyone in the office. It also helps if your business adds staff later, because you can plan a bit of capacity now instead of opening walls again later.
In Sandton or Midrand, where offices often run long hours and glass facades are common, a careful load calculation matters more than guesswork. On a smaller refit in Randburg, a compact inverter split might be enough for one enclosed office, but the open area may need several units placed properly rather than one large machine in a bad position.
- Use room-by-room sizing, not a single estimate for the whole building.
- Allow for visitors, not just permanent staff.
- Plan for meeting rooms that fill up quickly and then empty out.
- Check whether future expansion is likely in the next 12 to 24 months.
Choose placement that works with the room, not against it
Where the indoor unit goes is almost as important as what size it is. Air must move across the room evenly, without blowing straight on to counters, reception chairs or boardroom seats. If the unit sits above a doorway or too close to a corner, it may short-cycle or leave hot pockets on the far side of the room.
Outdoor units need space too. They should be mounted or placed where the airflow is free, the service tech can reach them, and the unit will not rattle against a wall or parapet. In Gauteng, dust from traffic and building work can block coils faster than many owners expect, so easy access for cleaning is worth planning from the start.
It is also wise to think about noise. A quiet office still needs a quiet system. For boardrooms, consulting rooms and finance offices, the wrong indoor position can become a daily complaint. That is why supply-and-fit work should include the route for piping, drainage and electrical supply, not only the visible unit itself.
- Avoid placing units where people sit directly under the airflow.
- Keep outdoor units out of enclosed courtyards with poor ventilation.
- Allow access for servicing without ladders that block walkways.
- Check condensate drainage so water does not drip on walls or paving.
Plan around loadshedding and power limits
Office aircon planning in South Africa has to account for loadshedding, generator use and municipal supply limits. A cooling plan that looks fine on paper can trip breakers or overload backup systems if it is not checked properly. This is especially important in older office buildings where the electrical supply was designed for lighter loads than the building carries today.
In some cases, inverter systems offer better control because they modulate rather than starting and stopping hard. That can reduce strain on power systems and improve comfort during long workdays. Solar-ready solutions may also make sense where the office already has PV or plans to add it. The point is not to oversell a feature, but to match the cooling system to the real power available.
If you are running a practice, agency or small head office in Johannesburg North, ask for a proper check of the electrical board, breaker space and cable route before installation begins. A unit that fits the room but not the power supply will cause avoidable delays. It is far easier to make those decisions before the ceilings go back up.
Think ahead about servicing and running costs
Aircon is not a once-off fit and forget purchase. Dust, pollen, office traffic and coastal humidity reaching inland on some systems all affect performance over time. Filters need cleaning, drains must stay clear and refrigerant levels should be checked when needed. If the office sits near a busy road in the East Rand or West Rand, the units will likely need attention more often than a quieter inland site.
Maintenance plans make sense for offices because staff want predictable comfort and managers want predictable costs. A planned visit is usually better than waiting for a breakdown in January, when the phones are already ringing and everyone wants the coolest room first. Repairs are also easier to manage when the installer has a record of what was fitted, where it is and how the system was set up.
For a new refit, ask what the long-term service access looks like. Can filters be reached without moving furniture? Can outdoor units be washed down safely? Is there enough space around each unit for a technician to work without shutting down half the office?
- Set a service schedule before the office opens.
- Keep spare filters and remote batteries on site.
- Record unit model numbers, locations and breaker positions.
- Plan seasonal cleaning before summer starts, not after the first heat wave.
A practical Johannesburg example
A small legal office in Johannesburg North recently moved into a refitted space with one reception, two private offices, a boardroom and an open work area. The owner first wanted a single large unit for the whole suite, but the layout showed why that would not work. The boardroom only filled up twice a week, while the open area had staff at their computers from 8 am to 5 pm. After a site survey, the cooling plan was split into zones so each room could be handled properly.
That approach meant the reception stayed comfortable for clients, the boardroom could be cooled quickly before meetings, and the open office did not have to carry the load of the whole suite. The result was better comfort and less wasted running time. It also made the servicing side simple, because each unit had a clear purpose and location.
That is the real value of office aircon planning. Done early, it saves arguments later about hot spots, power use and who keeps touching the thermostat.
What to ask before you sign off the fit-out
When you are comparing options for a new office or refit, ask direct questions. The answers should be based on the actual site, not a generic sales pitch. If the supplier is experienced, they will talk about room size, heat load, power, drainage and maintenance in plain language.
- Will the system handle current staff numbers and a bit of growth?
- How will the units perform during loadshedding or on backup power?
- Where will the outdoor units go, and can they be serviced safely?
- What maintenance plan is available after installation?
- Can the work be phased so the office stays open where needed?
If those questions are answered properly, the office is far more likely to stay cool, quiet and practical through summer, winter and the odd power cut.