
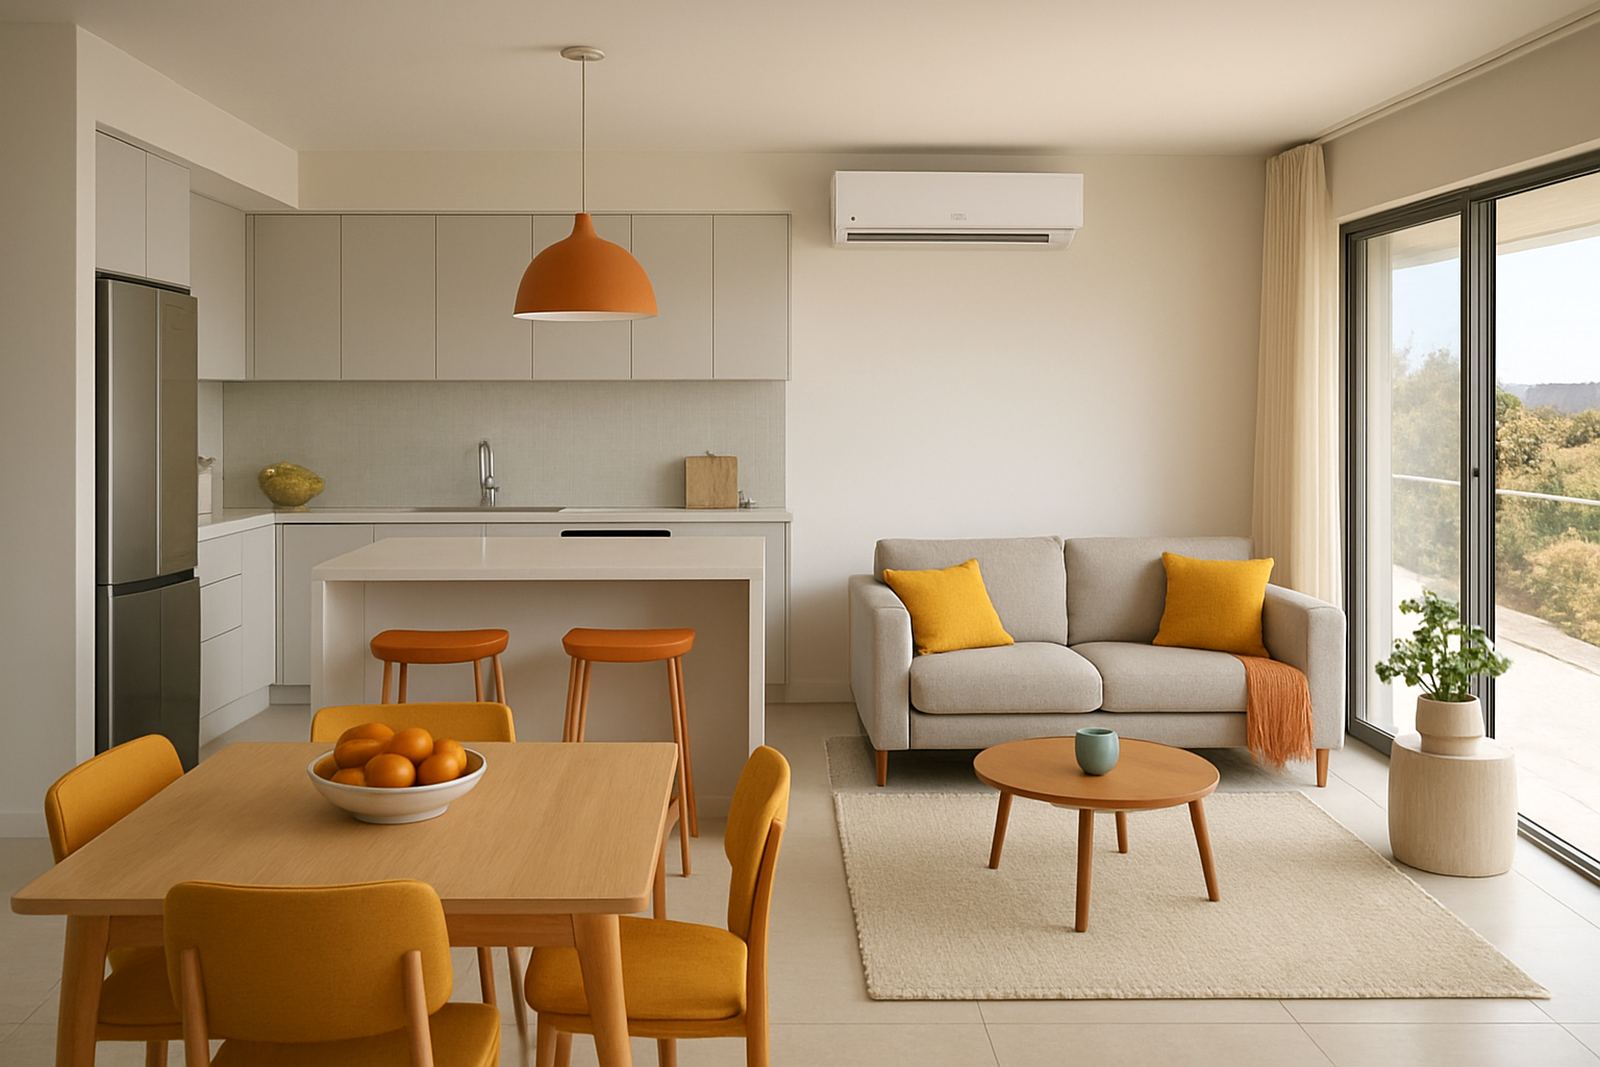
When the living room, kitchen and dining area all share one air
Open-plan homes in Johannesburg, Sandton, Randburg and Midrand often look simple on paper, but the cooling load is not simple at all. A kettle on, oven on, sunlight through big north-facing glass and five people moving between the lounge and kitchen can push temperatures up fast. If the house also has double-volume ceilings or a sliding door opening to a patio, the space may need a higher-capacity split or a carefully planned multi-unit setup.
We see this every week in family homes where one small unit was fitted for a closed room, then expected to cool a combined living area. It may run all day, the bills climb and the room still feels uneven. The right solution starts with the actual layout, not only the square metres on paper. Window size, insulation, ceiling height and where the hot spots sit all matter.
For newer builds and renovated homes, this is often the difference between a system that keeps up and one that fights the room all summer.
Typical systems for shared living spaces
For open-plan homes, we usually work with higher-capacity split systems, inverter aircons, and in some cases two smaller indoor units serving one large area. In homes where load-shedding or high electricity use is a concern, inverter models are often preferred because they modulate output instead of cycling hard on and off. That helps with comfort and can reduce running costs over a long day.
Solar aircons are also worth discussing where roof space and electrical planning allow it. They are not the answer for every home, but in sunnier parts of Gauteng they can support daytime cooling, especially in busy family spaces that are used from late morning through to evening. Heat pumps are separate from room cooling, but many homeowners ask about them at the same time when they are sorting out the whole house comfort plan.
Common equipment combinations include:
- One high-wall split system for a medium open-plan area
- A larger inverter split for lounges with dining space and kitchen spill-over
- Two indoor units on one outdoor system for long, awkward layouts
- Solar assisted cooling where daytime use is the priority
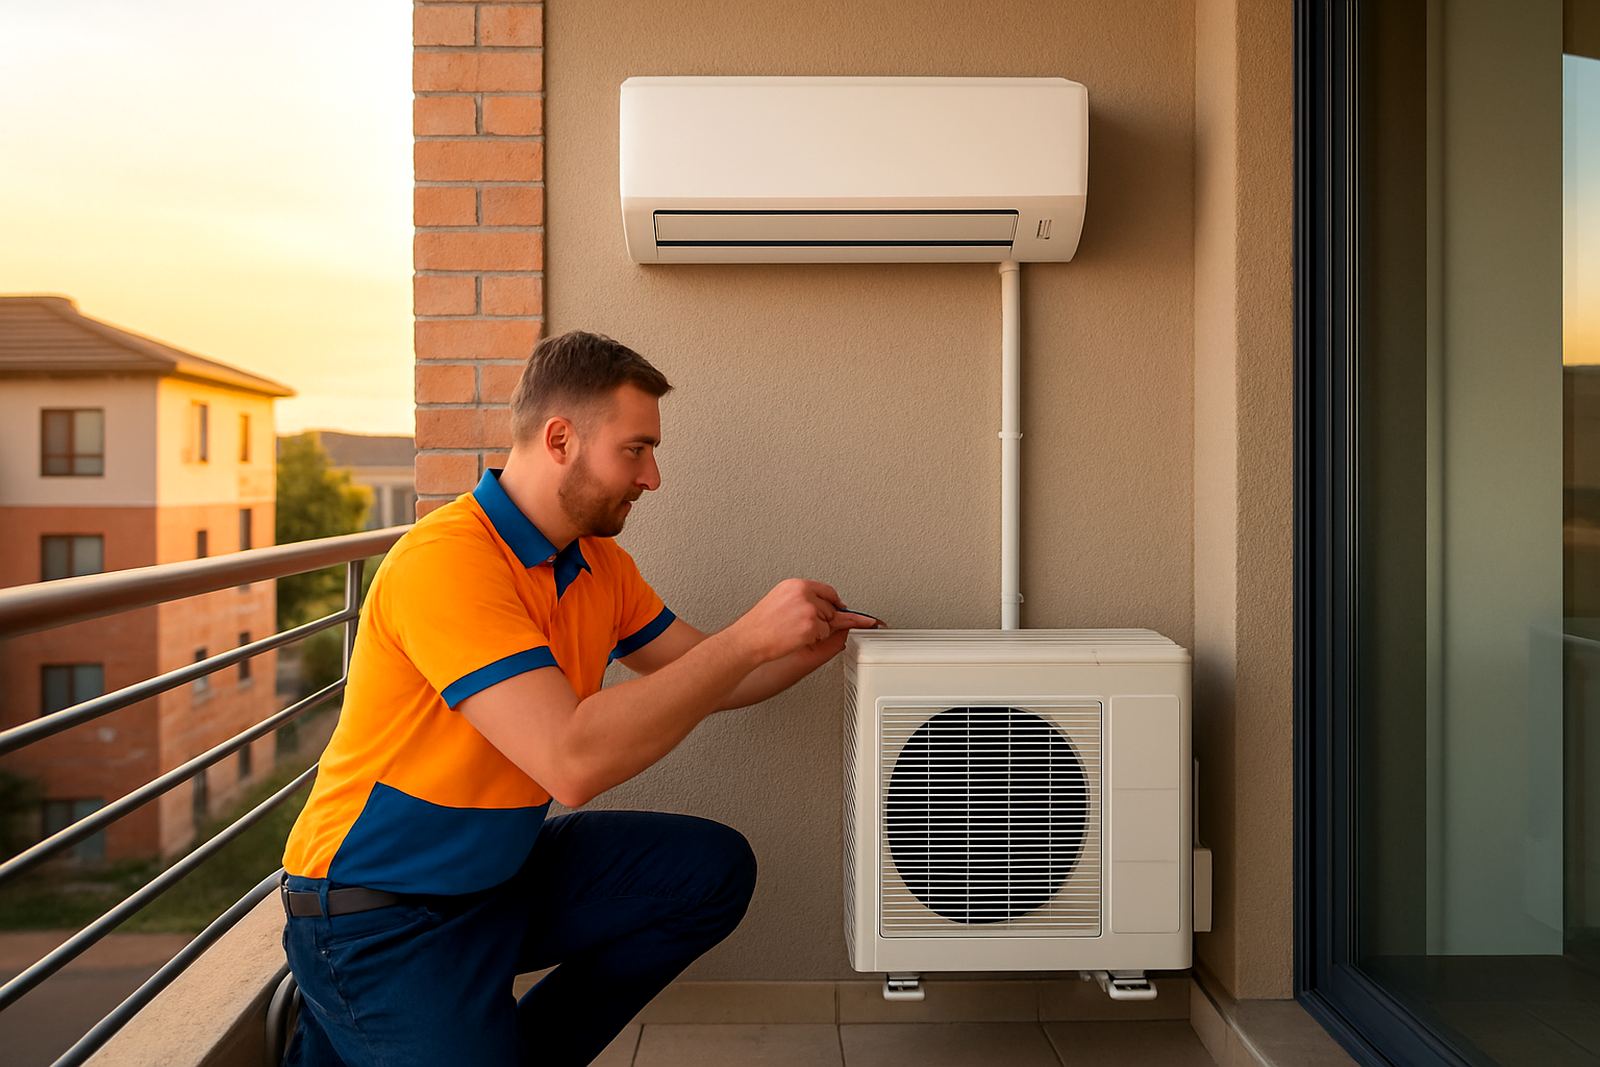
- Drainage, isolators, copper pipework and proper mounting for a neat finish
How layout and planning change the result
Good planning starts with where the air must travel and where it must not. In open-plan homes, the aim is to reach the sitting area, dining table and the kitchen edge without blasting one spot while leaving the rest warm. Ceiling fans can help mix the air but they do not replace proper capacity. Nor do they fix a bad wall position.
We look at sun direction, ceiling height, staircase openings, nearby windows and whether the kitchen is open right into the lounge. A unit placed above a fireplace, next to a stove or in a narrow corner often struggles. On the other hand, a sensible central position can improve the feel of the whole room even if the unit is slightly smaller than the biggest possible option.
For homes in coastal humidity or in summer heat inland, drainage also matters. If the condensate line is poorly run, the system can drip, stain walls or cause nuisance complaints from neighbours in sectional-title complexes. Municipal and body corporate rules may also affect where the outdoor unit can go and how visible it may be from shared areas.
In many cases we recommend a site survey before supply and fit, especially where the space is long, has odd angles or is part of an office conversion at home.
Mistakes that make open-plan cooling expensive
The biggest mistake is sizing only for floor area and ignoring the heat source. A 40 m² room with full afternoon sun and a large kitchen is not the same as a shaded 40 m² sitting room. Another common issue is placing the indoor unit where it cools the passage first, then the family area later, if at all.
Homeowners also often choose the cheapest model without considering inverter control, service access or spare parts support. That can be false economy when the unit is running for long hours in December and January. Another problem is poor maintenance. Filters load up with dust, and in homes with open kitchens the grease mix can build quickly. That hurts airflow and can make the unit work harder, sometimes for a small fault that should have been picked up earlier.
- Do not oversize the unit without checking the layout first
- Do not place the indoor unit where cooking heat hits it directly
- Do not ignore outdoor unit airflow and noise limits
- Do not skip proper pipe insulation and drainage fall
- Do not wait for the first heatwave before asking for help
Budget ranges for open-plan cooling in Rand
Budget depends on the size of the space, access for installation, the type of unit and whether extra pipework or electrical work is needed. For a straightforward open-plan home in Johannesburg North or Randburg, a basic supply-and-fit package for a suitable split system can start in the lower Rand tens of thousands. Larger inverter systems, longer pipe runs, bracket work and more complex layouts can move the price up quite a bit.
As a practical guide, many homeowners should allow for three bands. A simple small-to-medium open-plan solution may sit around R15,000 to R25,000. A larger inverter or higher-capacity setup often lands around R25,000 to R45,000. Bigger homes, two-unit layouts or solar assisted cooling can push beyond that, especially if the installation needs electrical upgrades or careful routing through ceilings and bulkheads.
For a proper quote, it helps to know the room dimensions, ceiling height, where the windows face and whether the space is part of a home, townhouse or light commercial property. That gives a far better estimate than guessing off a photo alone.
How we handle supply, fit and after-sales support
Airconditioning Superstore works with homeowners and small offices across Johannesburg North, Sandton, Randburg, Midrand, the East Rand and West Rand. The team includes Thabo Mokoena, Naledi Khumalo, Pieter van Rensburg, Ayesha Patel, Sibusiso Dlamini and Lerato Molefe, so the job is handled from sales through to install, service and support.
For open-plan homes, we usually start with a practical check on room use, then match the system to the way the family actually lives. Some homes need one strong unit. Others do better with a split layout or a system that can cope with changing occupancy through the day. We also offer servicing and maintenance plans so the filters, gas pressure and drainage stay in good order after the first summer has passed.
If the same property also needs aircon replacement, relocation or a heat pump discussion, it is often easier to sort everything in one visit. That keeps the planning cleaner and avoids repeated disruption in a lived-in home.