

Start With the Real Space, Not Just the Floor Area
Before you look at tonnage or BTU figures, measure the whole shared area from wall to wall, including any kitchen island, passage opening or work nook that sits in the same air volume. Open-plan rooms feel bigger than a closed bedroom because warm air spills across the full area, and the cooling load rises fast once you add glass, cooking and people movement.
For homes in Sandton, Randburg or Midrand, a lounge and kitchen of 35 m2 can behave more like a much larger room if it has high ceilings, west-facing windows or sliders that catch afternoon sun. In office spaces, the number of counters, printers and occupants matters just as much as the floor size, because equipment heat builds up through the day and does not leave the room on its own. A 3D might be fine for a quiet lounge, but not for an open area with three workstations and a server cupboard nearby.
Measure ceiling height too. If the ceiling is higher than the normal 2,4 m, the unit must cool more air, so the same floor area may need a stronger capacity. Also note whether the space opens into a passage, stairwell or adjacent room, because that adds load and changes air movement.
Add Up the Heat Sources in the Room
Open-plan sizing works best when you count every source of heat, not only the sun. A kitchen adds cooking heat, kettle use and oven bursts. A family lounge adds bodies, TV heat and doors opening to a patio. Offices add laptops, monitors and sometimes a small copier or fridge. On hot Gauteng afternoons, those small loads can push a unit that is already near its limit.
- Count people during the hottest part of the day, not just after hours.
- Note north- and west-facing windows, and whether they have blinds or tinted film.
- Check for open-plan kitchens, gas hobs or frequent oven use.
- List appliances that run for long periods, such as printers, fridges or a server box.
- Record whether doors stay open to another room or a patio.
If the room is used for both living and cooking, size for the worst-case use, not the quietest one. That approach avoids a unit that runs flat out at 2 pm and still leaves the back of the room warm. We see this often in homes around the East Rand and office suites in Johannesburg North, where one side of the room gets cool and the other side stays stuffy.
Choosing the Right Capacity for Open Areas
There is no one-size answer, but a practical estimate helps narrow the options before a site survey. As a rough guide, a well-insulated open-plan area of about 25 to 35 m2 may suit a 18 000 BTU unit, while 35 to 50 m2 often needs 24 000 BTU or more. Once the area includes heavy sun, cooking, or a high ceiling, you may need to step up again. The exact answer depends on glass, insulation and use pattern, so these figures should be treated as a starting point, not the final call.
For offices, think beyond the room size. A shared workspace with six people, a small meeting corner and a bank of monitors usually needs more than a quiet reception area of the same size. In some cases, two smaller units placed correctly will do a better job than one large unit because air spreads more evenly and the system cycles more sensibly.
In coastal or humid spaces, latent heat also matters. The air can feel sticky even when the temperature looks acceptable, so the system must pull moisture as well as cool the room. That is one reason inverter units often perform better in open-plan settings, because they hold temperature steadier and manage long operating hours better.
Placement Matters More in Open-Plan Rooms
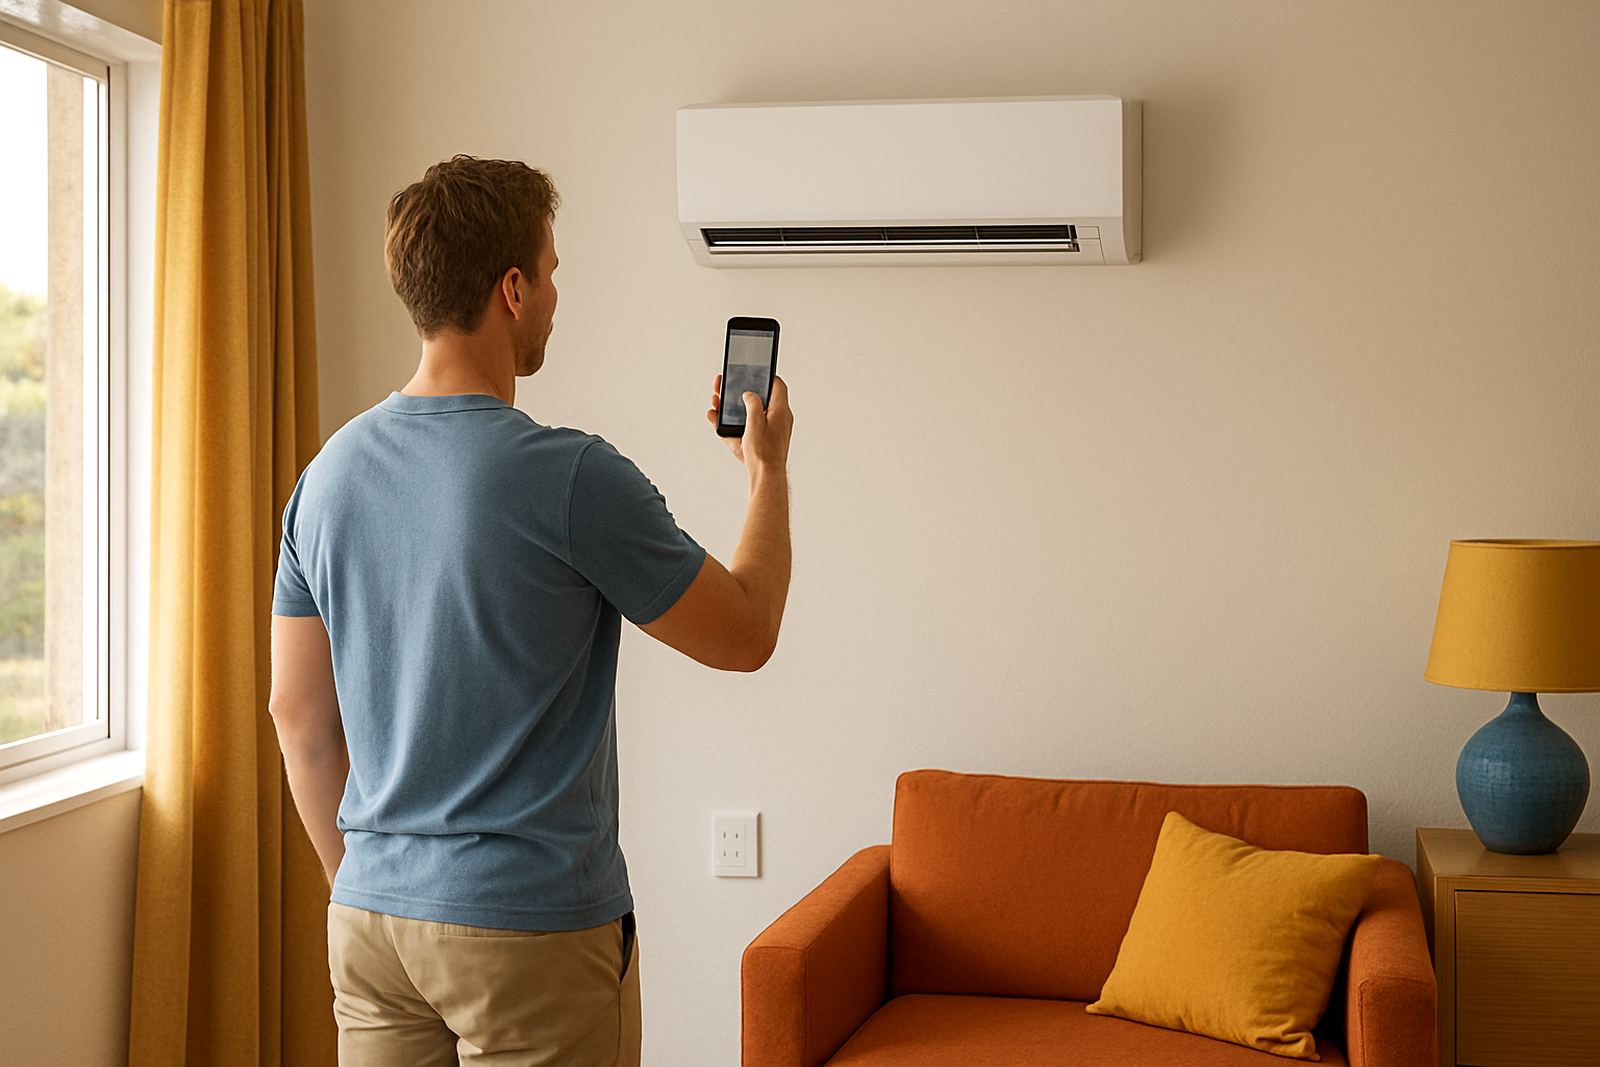
Even a correctly sized unit can struggle if the indoor head is placed badly. In open-plan rooms, the aim is to move cool air across the full shared space without blasting one person at the couch or reception counter. A wall unit placed too close to the kitchen will often get false temperature readings from cooking heat, while a unit tucked behind a beam may short-cycle and leave the far end warm.
Good placement usually means:
- Mounting where air can travel along the length of the room.
- Keeping clear of direct cooking steam and grease.
- Avoiding positions directly above seating or counters.
- Making sure the return air is not blocked by curtains, bulkheads or cupboards.
- Allowing the outdoor unit proper airflow and service access.
For double-volume living areas or office spaces with glass fronts, a site survey is worth doing before any purchase. Our team looks at air paths, drainage, outdoor wall space and electrical supply so the installation works first time, without awkward pipe runs later on.
When to Choose Split, Inverter or Solar Support
For many open-plan homes in Gauteng, an inverter split unit is the most practical option because it copes better with variable use and frequent temperature changes. If the room is used all day, the compressor can modulate instead of starting and stopping hard every time someone opens a door. That helps with comfort and can reduce power draw over the long run.
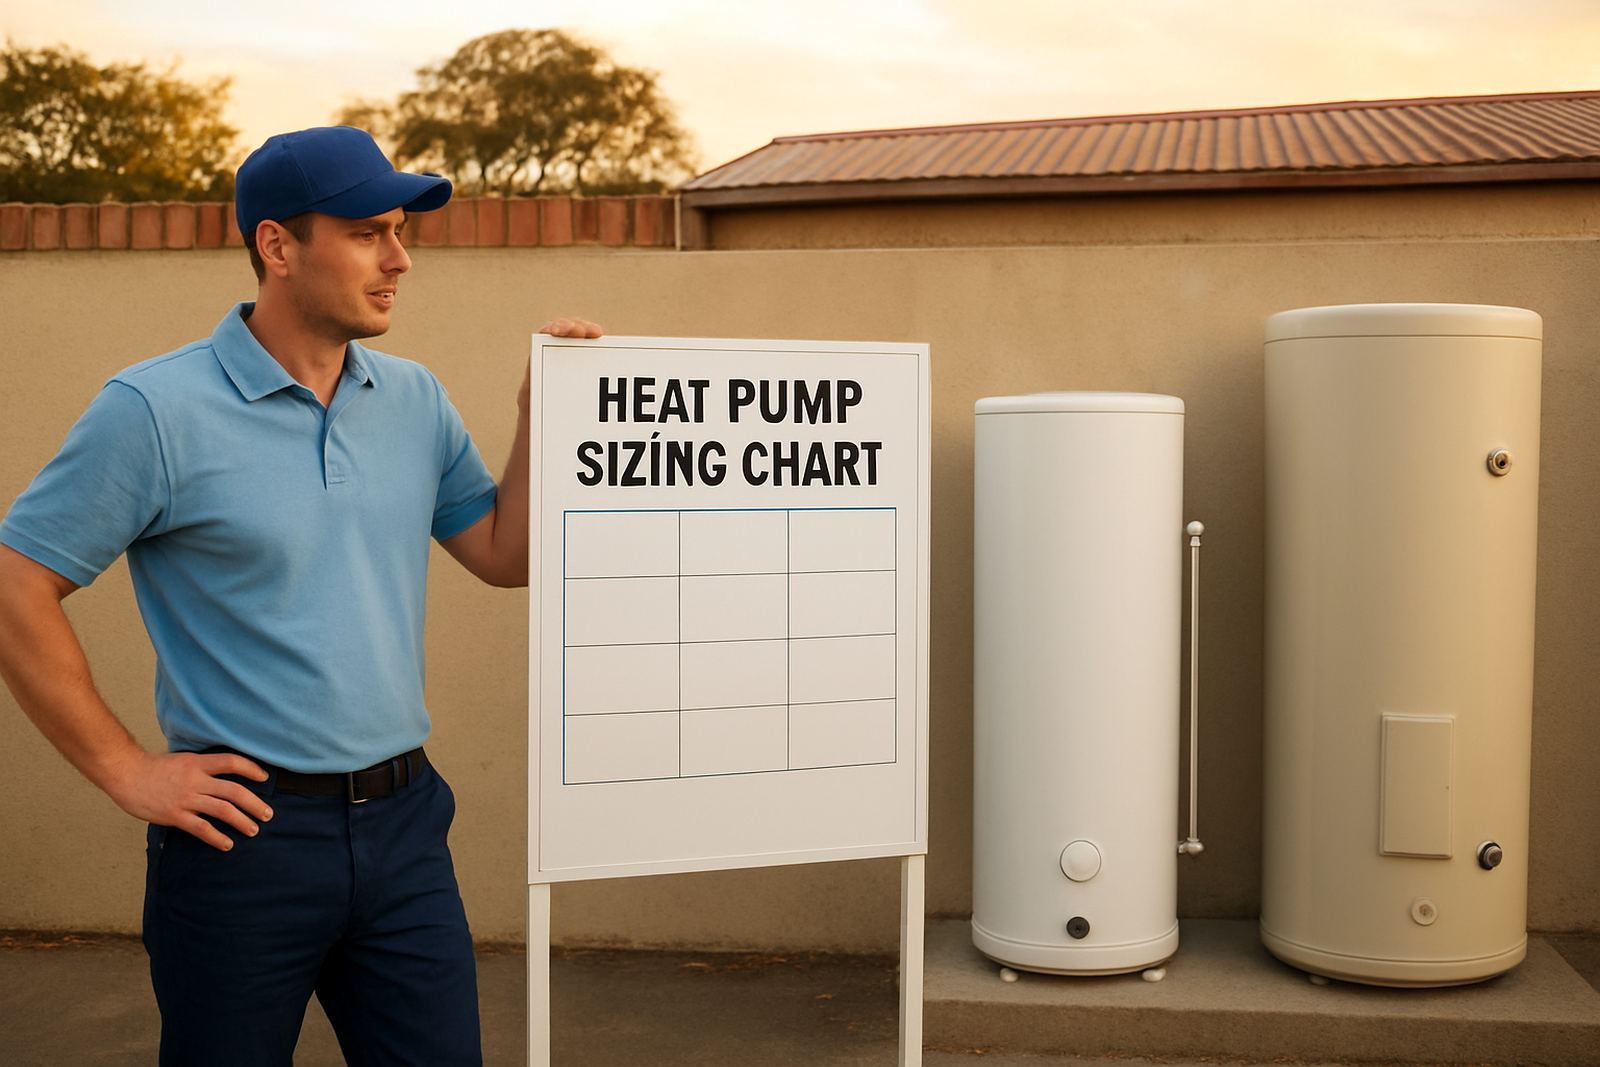
Solar-supported cooling is worth considering where daytime use is high and the property already has a solar system or plans to add one. In offices, this can be useful for shared areas that must stay comfortable through the afternoon. Heat pumps are a different category, but they matter if the same premises also needs hot water for bathrooms or kitchens, since that load can affect the electrical design and overall planning.
In a few homes, a standard split unit is still the best value if the room is moderate in size and the use is simple. The key is matching the system to the duty cycle. A unit that runs for short bursts in a bedroom is not the same as one serving a lounge, kitchen and dining area from sunrise to supper.
Quick Checklist Before You Order
Use this checklist before you choose a system for a shared area. It helps avoid undersizing, which is the most common mistake in open-plan rooms.
- Measure the full open area in metres squared.
- Note ceiling height and any bulkheads.
- Count windows, glass doors and sun-facing walls.
- List cooking, office or entertainment heat loads.
- Check where the indoor and outdoor units can be fitted.
- Confirm whether the electrical supply can handle the load.
- Decide if servicing access will be easy later on.
If you are fitting out a home in Johannesburg North or a workspace in Sandton, a proper site survey saves time and avoids costly changes after installation. It also helps with municipal rules and building body requirements where pipe routes, brackets or drainage need approval. A neat installation is not only about looks, it makes future service much simpler too.
Why a Site Survey Pays Off
Open-plan spaces are seldom plain rectangles. There may be an island counter, a reception wall, a staircase or a glass office pod changing the airflow. A site survey lets us see how the room really behaves during the day, not just on paper. That is especially important for busy homes and commercial sites where one wrong sizing choice can leave people uncomfortable all summer.
At Airconditioning Superstore, we work with homes and offices across Johannesburg North, Sandton, Randburg, Midrand, the East Rand and the West Rand. Whether the job is a replacement, a new supply-and-fit, or a system for a mixed-use space, the aim is simple: get the right capacity, the right placement and a setup that copes with local conditions, from load-shedding to humid weather and long operating hours. It is better to size once, fit once and know the room will hold steady when the heat arrives.