
Why one room is easy, but five rooms need more planning
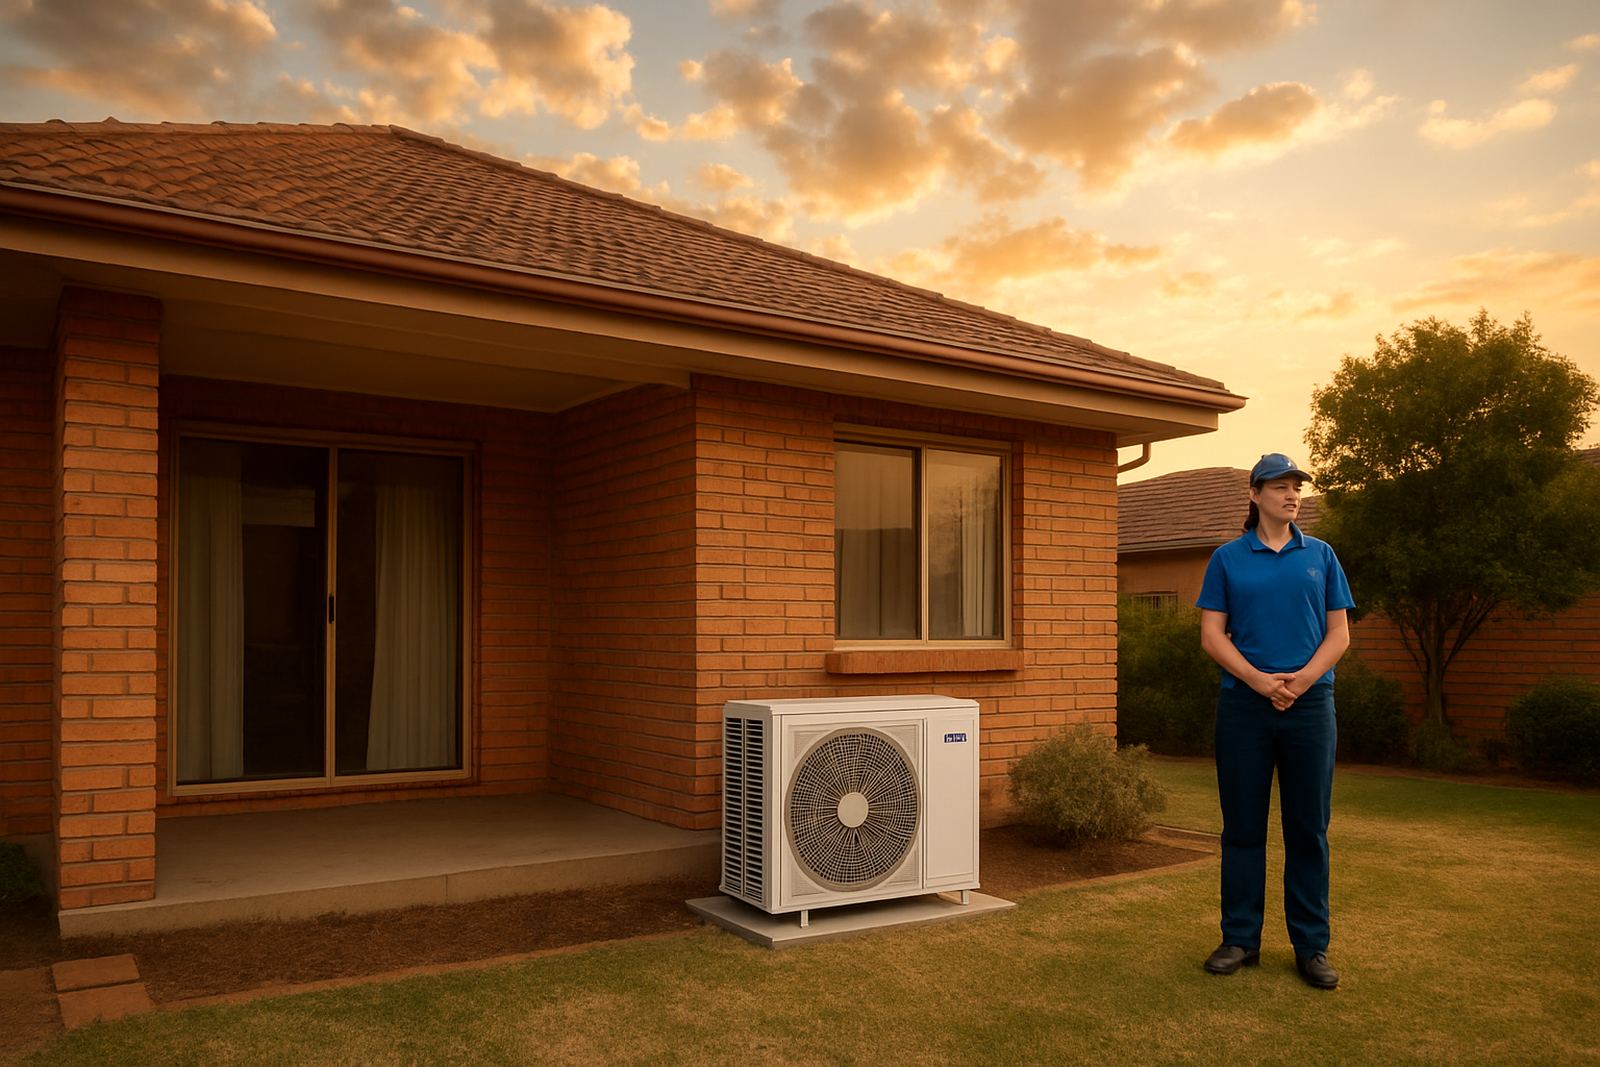
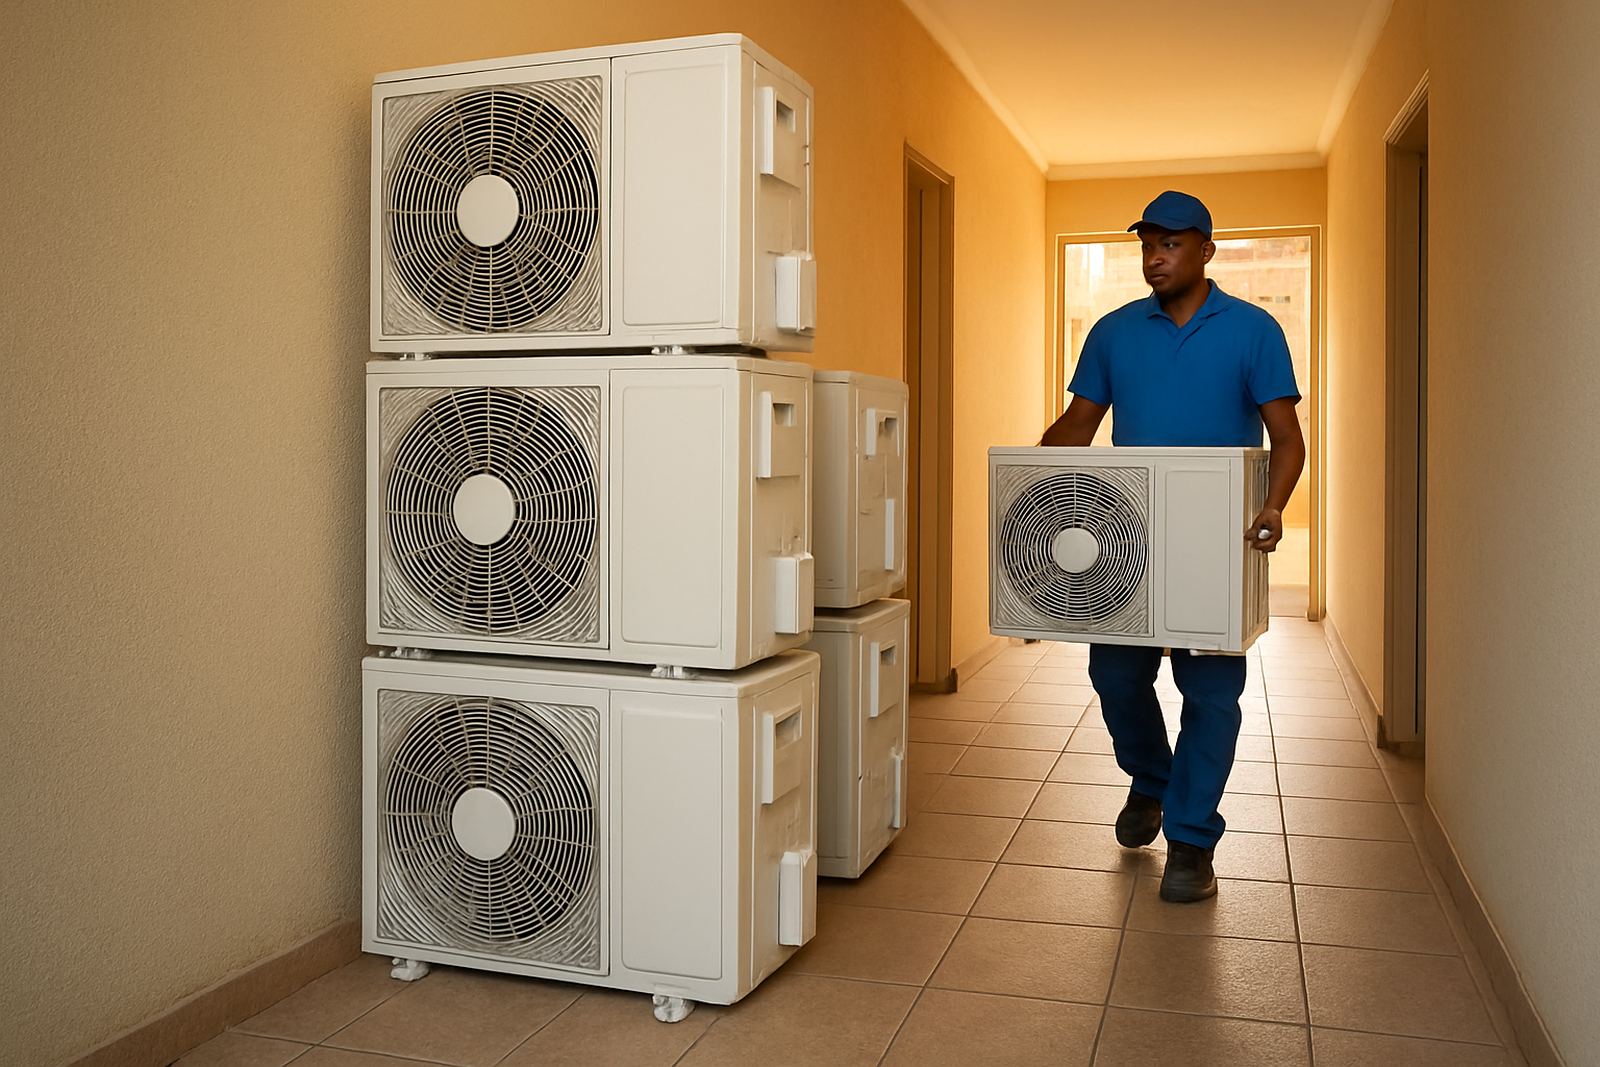
When a customer asks for two, three or five aircons in one property, the real question is not just how many units. It is how far each indoor unit sits from the outdoor unit, whether the ceilings are open or boxed in, and what sort of wall material or roof space we are working with. A neat split-unit in one bedroom can be straightforward, but a multi-room fit in a double-storey house in Sandton or a small office in Randburg may need longer copper lines, extra brackets and more labour time.
That is why multi-room pricing is usually built up from separate parts. The equipment is only one part of the figure. Pipe lengths, drain routes, electrical isolation, trunking and access all affect the final Rand amount. In a home with an upstairs bedroom and a downstairs living area, the installer may need to run lines through a ceiling void or outside wall, and that extra work adds cost. On a commercial site the picture changes again because there may be after-hours work, ceiling tiles to remove and a need to keep staff out of the way.
The main cost drivers on a multi-room job
Most pricing comes down to a handful of factors that can be checked before the first hole is drilled. If you know these points early, you avoid surprises later and it becomes easier to compare quotes on the same basis.
- Unit size and type: A bedroom may only need a smaller split unit, while a large lounge, boardroom or open-plan kitchen may need a larger inverter model.
- Number of indoor units: More rooms means more brackets, more isolators and more labour.
- Pipe and cable lengths: Longer runs increase material cost and installation time.
- Wall access and roof access: Double-storey homes, tight roof spaces and high walls all make the job slower.
- Electrical upgrades: Some properties need a new circuit, surge protection or a stronger supply point.
- Drainage: Condensate must be taken away properly, especially in apartments and offices where water damage is a real risk.
If the property is near the coast, humidity can also influence the choice of unit and the way it is mounted. Even in Gauteng, dust build-up in Midrand or a hot roof space in the East Rand can change the servicing needs later, so the install should allow for easy cleaning and future access.
Homes and offices are priced differently
A house in Johannesburg North often has different requirements from a small office in the same suburb. In a home, the goal is usually comfort in a few rooms, with neat routing and minimal disruption to the family. In an office, there may be more rooms, longer operating hours and a need to keep the workplace cool during peak heat. That means more careful planning for load sharing, cable routes and equipment positions.
Commercial jobs may also include site surveys before the quote is finalised. A boardroom, reception area and three private offices can each need different cooling loads even if they are on the same floor. In some cases the outdoor units must be positioned to meet building rules or body corporate requirements, and that can affect the total cost more than the units themselves.
For homes, customers often want a tidy finish with trunking matched to the wall colour where possible. For offices, the practical point is usually service access. If a filter needs cleaning or a fault needs checking later, the indoor unit should not be trapped above a bulkhead or behind fixed cupboards.
The value of getting the layout right first
The cheapest quote is not always the best one if the layout is wrong. A proper plan looks at where each room gets the most heat, where the outdoor unit can sit without recirculating hot air, and how the pipe runs can stay short and neat. That matters in a townhouse, a freestanding home and a small office block alike.
We often see cases where one room was cooled well and another was always weak because the unit was undersized or the pipe run was too long. Fixing that later can cost more than doing the design properly from the start. In some homes, it is smarter to fit two units first and prepare the piping path for the next two rooms later, instead of forcing everything into one rushed install.
- Measure each room, not just the whole property.
- Check ceiling heights and wall material before quoting.
- Allow space for future servicing and filter cleaning.
- Keep outdoor units in a shaded, well ventilated position where possible.
Good layout planning also helps with noise. If an indoor unit is above a sleeping area or the outdoor unit sits under a bedroom window, the job can become a complaint waiting to happen. A little extra thought at the start saves money and hassle later on.
Solar and inverter options can change the number
Multi-room aircon costs shift again when the customer wants inverter or solar-supported equipment. Inverter units usually cost more upfront than basic fixed-speed units, but they use power more carefully and suit households that run cooling for many hours. That is useful during load-shedding recovery times and for properties that need steady temperatures, not just a quick blast of cold air.
Solar-ready or hybrid setups need even more care because the electrical side must match the rest of the system. If a home in Randburg or Midrand has backup power, the installer needs to check what the supply can handle when two or three units start up at once. Heat pumps and atmospheric water generators may also affect planning if the customer is looking at a broader energy and water solution for the same property.
This is where one site survey can save quite a lot of money. It shows whether the property can handle the load as is, or whether a split install over two phases makes more sense. A rushed all-at-once install can lead to breaker trips and unhappy occupants, which nobody wants.
A Johannesburg North example: three rooms in a family home
Take a practical example from a family home in Johannesburg North. The owners wanted an aircon in the main bedroom, one in a child’s room and one in the lounge. The bedroom walls were close to the outdoor position, but the lounge line had to travel further through the ceiling and around a beam. The house also needed a new electrical point because the existing circuit was already carrying too much. That changed the quote more than the unit prices did.
In the end the cost was shaped by four things: the size of the lounge unit, the extra pipe length for the living area, the electrical work, and the time needed to keep the finish neat around the ceiling exits. The owners could have accepted a low initial figure from a quick phone call, but the proper site visit gave them the real number before work started. That is always better than being hit with add-ons halfway through the day.
For homes in Sandton, Randburg, Midrand, the East Rand or the West Rand, the same rule applies. The suburb matters less than the actual layout, access and power supply. Two properties on the same street can have very different install costs if one has easy wall access and the other needs long pipe runs through a roof full of loose insulation.
What to ask before you accept a quote
Before you approve a multi-room aircon quote, ask for a clear breakdown. It should show what is included, what is excluded, and whether the price allows for standard installation only or for extra work if the site needs it. That protects you from hidden charges and makes comparison much easier.
- How many metres of piping are included per unit?
- Does the quote include brackets, trunking and electrical isolation?
- Will the installer check the circuit before fitting begins?
- Are there extra charges for high walls, roof work or difficult access?
- Is servicing advice included after the installation?
A good supplier will talk you through the options in plain language and explain where money can be saved without cutting corners. That is the best way to budget for a multi-room job whether it is a home, an office or a mixed-use property.