

What the creche needed in Alberton
The client was a small early childhood care centre in Alberton serving toddlers and pre-school children, with separate classrooms, a nap area, and a staff room. In summer the rooms held heat well into the afternoon, and when the load-shedding schedule changed, the existing cooling setup struggled to recover. The brief was simple in wording but careful in execution: improve comfort, keep the indoor units out of reach, and make sure the installation suited a busy child care environment.
Because this was a working creche, we had to plan around arrival times, meal breaks, nap time and parent collection. The owner also wanted something that would not create extra cleaning problems or a noisy distraction during lessons. We had to think about the way children move through rooms, where furniture gets pushed around, and how often staff need to wipe surfaces and check windows. A poor unit position in a place like this can become an ongoing problem, so the layout mattered as much as the cooling capacity.
- Town: Alberton, Gauteng
- Building type: creche classrooms and staff areas
- Goal: cooler rooms, safer indoor unit placement, easier day to day use
- Main concern: child access, noise levels, and recovery after power interruptions
Site constraints and placement decisions
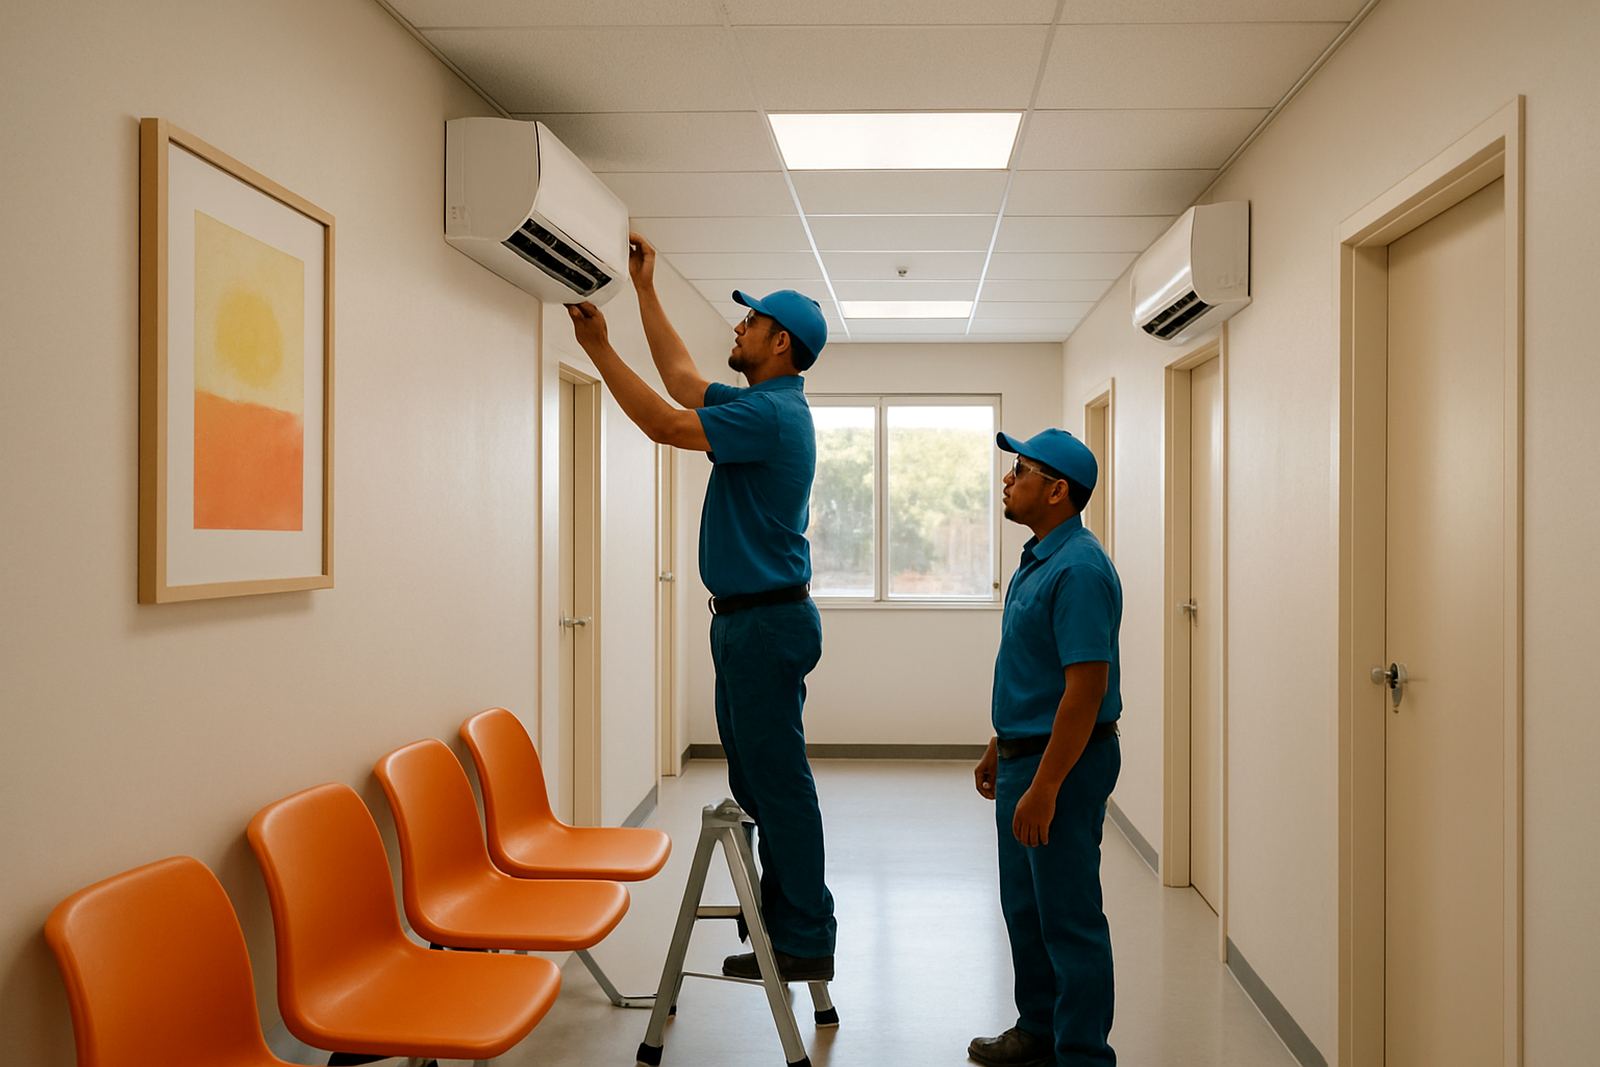
Early childhood spaces need more than just cold air. We looked at wall height, room size, door positions, window direction and the activity in each room. The classrooms had high movement during the day, so we avoided any position where a child could climb furniture and reach the unit. In the staff area we allowed for easier access for cleaning and filter checks, while still keeping the unit away from direct airflow over seated staff.
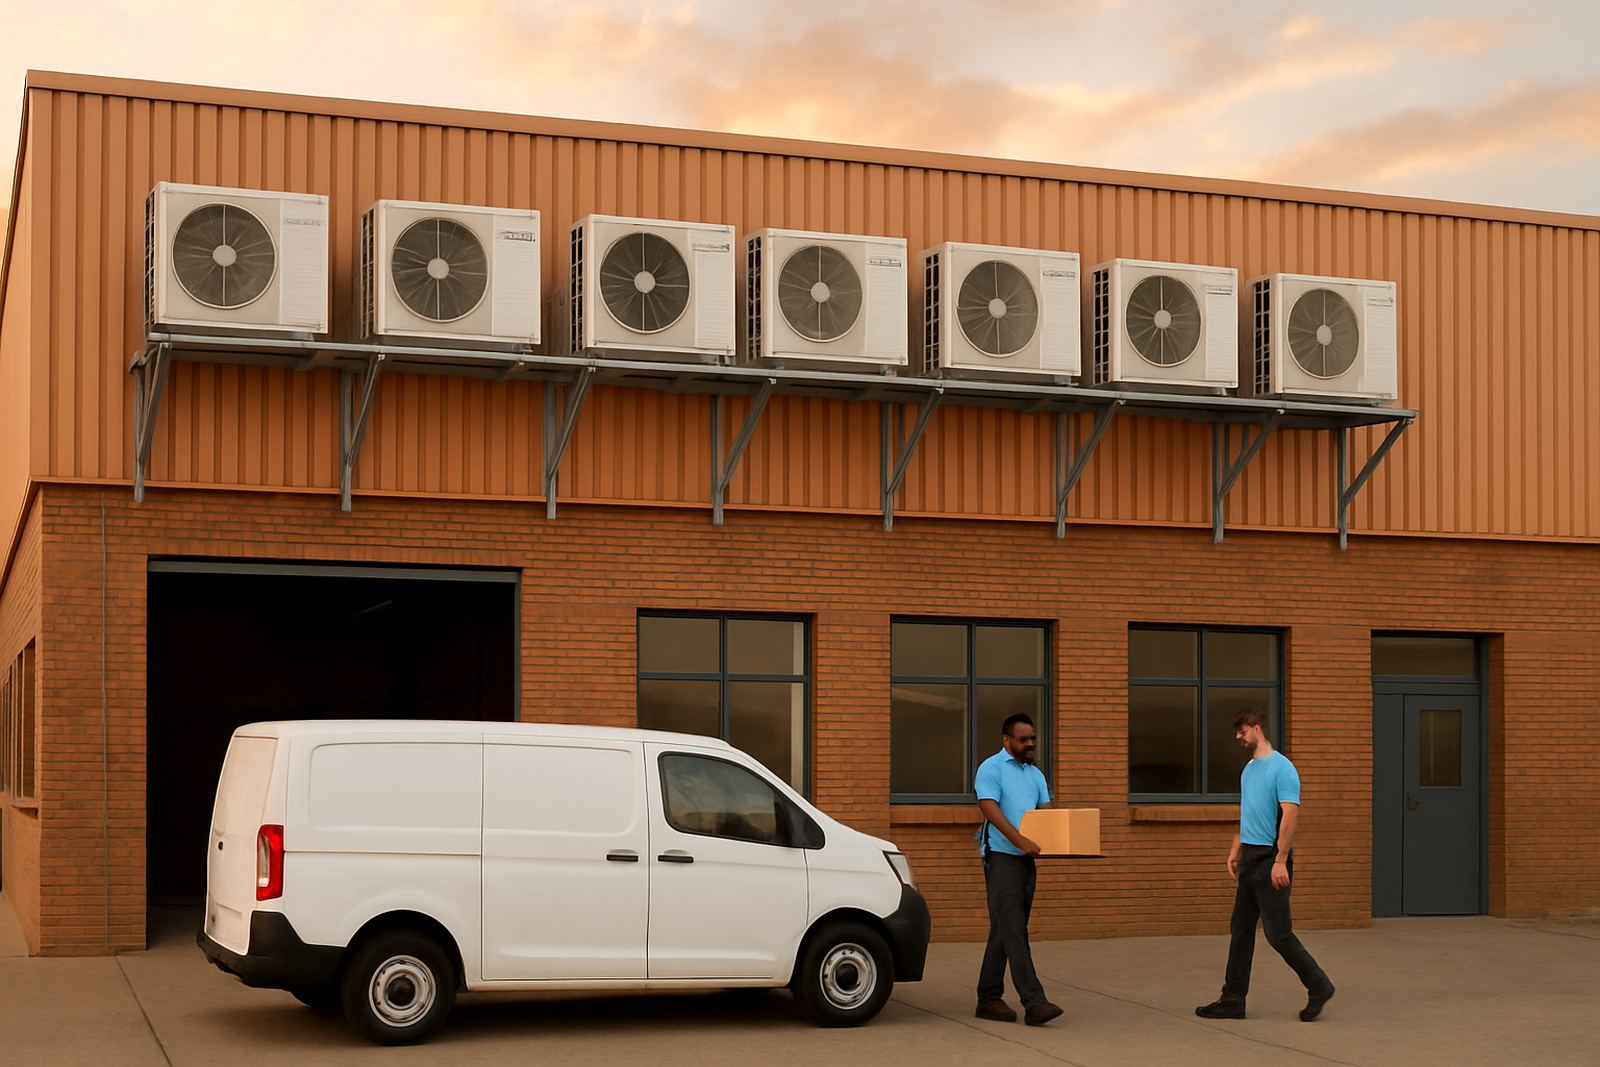
Alberton can get dusty, and the building sits in a part of town where summer humidity and afternoon storms can make indoor conditions swing quickly. We selected positions that would reduce short cycling and help the rooms cool evenly rather than blasting one corner. The outdoor units were mounted where they had proper breathing space and where service access would not interrupt play areas or parking. We also checked drainage so condensate would not drip across walkways, especially near entrances where children and parents move in and out.
- Indoor units placed above child reach height
- Outdoor units positioned for service access and clear airflow
- Drainage set to avoid wet patches near doors and passages
- Noise kept low for nap time and classroom focus
What we supplied and fitted
We supplied a mix of split air conditioners selected for classroom size and staff area use, with inverter operation where the room needed steadier temperature control. For the larger learning rooms we matched capacity to occupancy and heat load rather than guessing off floor area alone, because children, lights and appliances all add heat. The system design allowed the centre to run cooling without overdoing the electricity bill, which matters when power costs keep climbing and supply can be interrupted at short notice.
The installation included wall brackets, copper pipework, insulated linesets, electrical connections, drainage runs and final commissioning. We tested each indoor unit for correct airflow, set the remote controls for practical temperature ranges and checked that the condensate drained cleanly under normal use. Where needed, we adjusted the angle of the air throw so no unit blew directly at children sleeping or sitting on the floor. The staff area received its own unit so teachers could work in comfort without having to keep classroom settings too cold.
- Split inverter air conditioners for classrooms and staff room
- Copper pipework and insulated linesets
- Proper condensate drainage and electrical connection
- Final testing, temperature setting and handover
Timeline, coordination and school-day working
The job ran over two weeks from site walk-through to final handover. Week one covered measurements, cooling calculations, unit selection and placement approval with the client. Week two covered supply, fitment, testing and clean-up. We scheduled the noisy work for times that caused the least disruption, and our installation supervisor made sure tools, ladders and packaging were kept out of movement paths. That part matters in a creche where safety rules are tighter than in an office and one loose cable can become a hazard very quickly.
There were a few practical constraints along the way. The building was in use, so we had to work neatly and keep dust down. We also had to watch for existing wiring and ensure the chosen positions would not interfere with shelving or classroom displays. The result was a staged install that kept the centre operational. Parents were not walking into a construction zone, and the staff could keep on with the day without constant interruptions.
- Week 1: site measure-up and load assessment
- Week 2: installation, testing and handover
- Work done around school routines and nap times
- Clean finish with minimal disruption to the centre
How the classrooms changed after handover
Once the system was running, the difference was immediate. The classrooms held a steadier temperature through the warmer parts of the day, and staff no longer needed to prop doors open just to get moving air. The children settled better during quiet time, and the teachers had less distraction from heat and humidity. The indoor environment also felt less stuffy after lunch, which made a noticeable difference in both concentration and comfort.
For the client, the biggest win was that the setup was practical. The units were secure, the airflow was even, and the installation did not create a maintenance burden. Because the equipment was sized properly, the rooms cooled without long start-up delays after a power cut. That is important in Gauteng where daily routines can change quickly and where backup planning often has to deal with load-shedding as much as weather. The centre now has a setup that supports learning rather than fighting it.
- More even room temperatures across the day
- Better comfort during nap time and afternoon lessons
- Units out of reach and easier to supervise
- Lower day to day stress for teachers and children
What we would repeat on the next creche project
We would handle this kind of job the same way again: start with room use, not just room size. In a creche the layout must suit children first, then the cooling equipment follows that plan. We would again check furniture positions, wall height, ventilation and the likely movement pattern through each room before choosing unit positions. That avoids expensive mistakes and keeps maintenance simple later on.
We would also repeat the approach of sizing the system for real use, not theory. That means allowing for class numbers, hot afternoons, sunlight on the walls and the fact that a staff room and a classroom do not need the same setup. For a nursery or pre-school in Alberton, Randburg or Midrand, that detail is what keeps the project sensible over time. Our team can also assist with servicing and filter cleaning after installation, which helps the equipment last longer in dusty or high-use spaces. If the centre expands or reconfigures rooms later, we can revisit the layout and adjust the cooling plan accordingly.
- Plan for child safety before unit selection
- Match capacity to real occupancy and room use
- Allow for easy servicing and future layout changes
- Keep the installation neat for a live, working site
Key facts
| Project type | Creche classroom and staff area cooling |
|---|---|
| Town | Alberton, Gauteng |
| Scope | Supply-and-fit of split air conditioners |
| Placement | Child-conscious indoor unit mounting out of reach |
| Timeline | 2 weeks from measure-up to handover |
| Key outcome | Steadier comfort, safer access and quieter operation |