

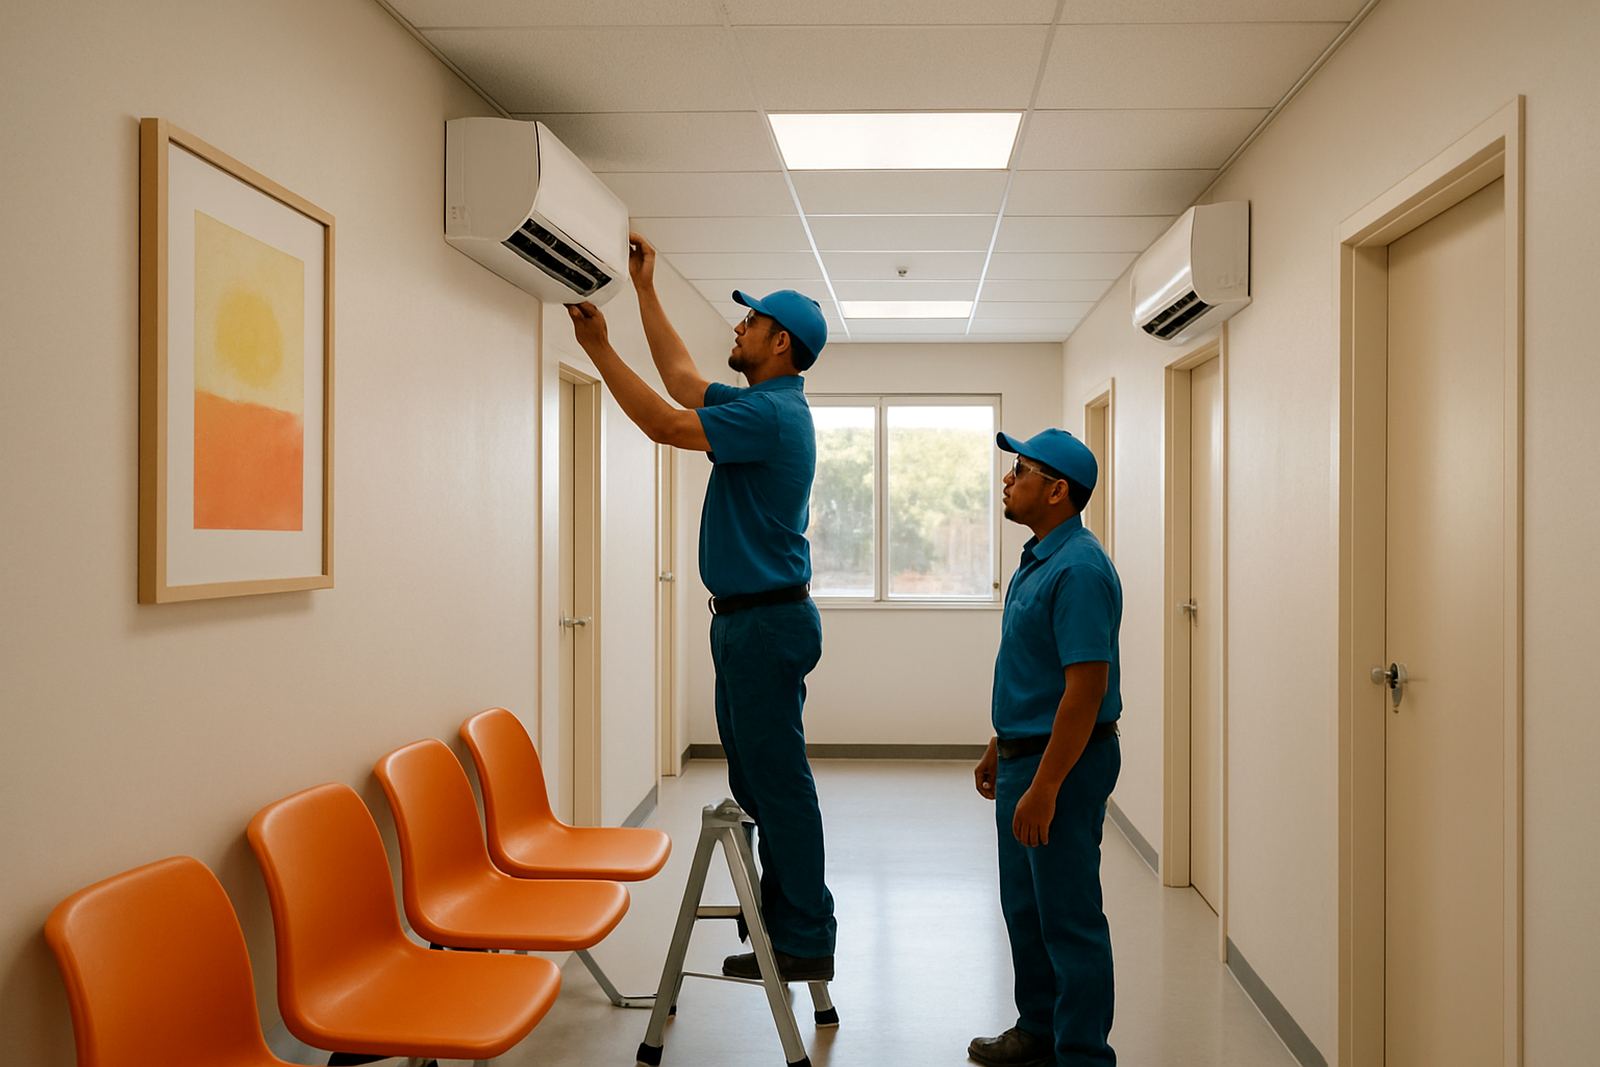
A clinic fit-out that had to stay calm and unobtrusive
The client was a private healthcare practice in Roodepoort, Gauteng, with a compact waiting area and several consultation rooms that were getting too warm during the day. Their main concern was not just temperature, but noise, airflow control and a clean finish that would not distract patients or interfere with conversations. They also needed an installation that could be completed without shutting the clinic for long periods, since the rooms are used throughout the week.
The brief was straightforward on paper, but specific in practice. Cooling had to be even, the indoor units had to run quietly, and the outdoor equipment had to be positioned where it would not cause vibration, noise or awkward service access later. The clinic also asked for a solution that would cope with Gauteng heat in summer and still be dependable during load-shedding recovery, when systems are switched back on after a power interruption.
- Client type: private clinic rooms and waiting areas
- Town: Roodepoort
- Scope: supply and fit for multiple split systems
- Main priority: quiet operation and clean installation
Site conditions, access points and the practical constraints
Like many medical spaces in the western suburbs, this site had limited wall space and only a few places where outdoor units could be placed without disturbing neighbours or blocking access. The building also had finished ceilings, tiled floors and narrow corridors, so we had to plan pipe routes carefully before any drilling started. In a clinic, you do not want dust around patient areas, and you cannot leave loose cabling or drainage lines where cleaners and staff will work around them every day.
We checked the room sizes, wall positions, ceiling voids and the available electrical points before confirming the layout. The waiting area needed stronger cooling because of door traffic and longer occupancy periods, while the consultation rooms needed smaller, quieter units with stable airflow rather than hard blasting. External wall exposure was also a factor, because one side of the building gets afternoon sun and the other is more shaded. That matters more than people think when sizing split systems correctly.
- Limited access around finished interiors
- Need for low-noise operation in consultation rooms
- Careful placement of outdoor units for service access
- Drainage planned to avoid dripping onto walkways
What we supplied and how the installation was handled
We supplied a set of split-system units sized for the different room types, including higher-capacity cooling for the waiting area and smaller units for the consultation rooms. The installation included indoor heads, matched outdoor condensers, copper pipework, insulated line sets, condensate drainage, isolators and the electrical connections needed for safe operation. Where required, we used wall brackets and vibration control to keep the outdoor units steady and reduce noise transfer.
The indoor units were mounted to suit the furniture layout and the way people move through the rooms, so airflow did not blow directly onto seated patients or across treatment chairs. Pipe runs were kept neat and as short as practical, with proper sealing at wall penetrations. The team also tested each system for pressure, checked for leaks and confirmed that the condensate was draining properly before sign-off. Small details matter in clinic work, because a good finish should look almost invisible once the rooms are in use.
In the waiting area, we set the unit position so the cooling spread reached the seating zone without creating a cold spot at the entrance. In the consultation rooms, the emphasis was on quiet performance and maintaining steady room temperature without frequent cycling. That helps staff and patients alike, especially when a room is occupied for longer periods.
Installation timeline and how we worked around clinic hours
The full project ran over two weeks from site assessment to handover. The first stage was measuring, confirming room loads and planning the pipe routes. The second stage covered the physical installation, including wall mounting, drilling, line set installation and outdoor positioning. The final stage was testing, commissioning and a short handover with the client team so they knew how to use the units and basic cleaning points to watch.
We scheduled the noisier work for times that caused the least disruption, which meant early starts and shorter site visits. This is often the best approach for a clinic or medical practice in Roodepoort, Randburg or Sandton where rooms are booked back to back. It keeps the project moving without turning the place into a building site. The client appreciated that we kept communication clear and did not overcomplicate the sequence of work.
- Week 1: site assessment, sizing and layout confirmation
- Week 2: installation, pressure testing and commissioning
- Handover: operation guidance and maintenance notes
The result in daily use
Once the systems were running, the change was immediate. The waiting area held a more even temperature through the day, and the consultation rooms became noticeably quieter and easier to work in. Staff reported less stuffiness in the afternoons and fewer complaints from patients waiting between appointments. The clinic also got a cleaner visual result, because the pipework and drainage were tucked away neatly instead of being left exposed.
For a healthcare environment, the real result is not dramatic in the showy sense. It is the absence of disturbance. Patients sit more comfortably, staff can speak without raising their voices, and the rooms stay usable even when the weather turns hot or humid. The systems were also set up with service access in mind, so future maintenance can be done without unnecessary disruption.
- Quieter rooms with steadier temperatures
- Better comfort for patients and staff
- Clean finish with neat pipe and drain routing
- Easy access for future servicing
What we would repeat on the next clinic project
If we were doing this type of job again, we would keep the same approach: measure properly first, size the units to the actual room use, and plan around patient flow before any drilling starts. That saves time and avoids the common mistake of fitting one large unit where two smaller, better placed units would perform better. In medical spaces, even small layout choices affect how the cooling feels in the room.
We would also keep insisting on proper condensate routing and vibration control. Those two details are often overlooked until the first warm week, when a poorly drained line starts dripping or a badly mounted unit hums through a wall. For this Roodepoort clinic, doing the basics properly gave the best result. It was a clean supply-and-fit job, completed without fuss, and it now supports the rooms day in and day out.
Key facts
| Project location | Roodepoort, Gauteng |
|---|---|
| Client type | Private clinic rooms and waiting areas |
| System type | Split-system air conditioners |
| Scope | Supply and fit, including pipework and condensate drainage |
| Timeline | 2 weeks from assessment to handover |
| Key focus | Quiet operation, neat finish and easy service access |