
Project brief for an open-plan Midrand office
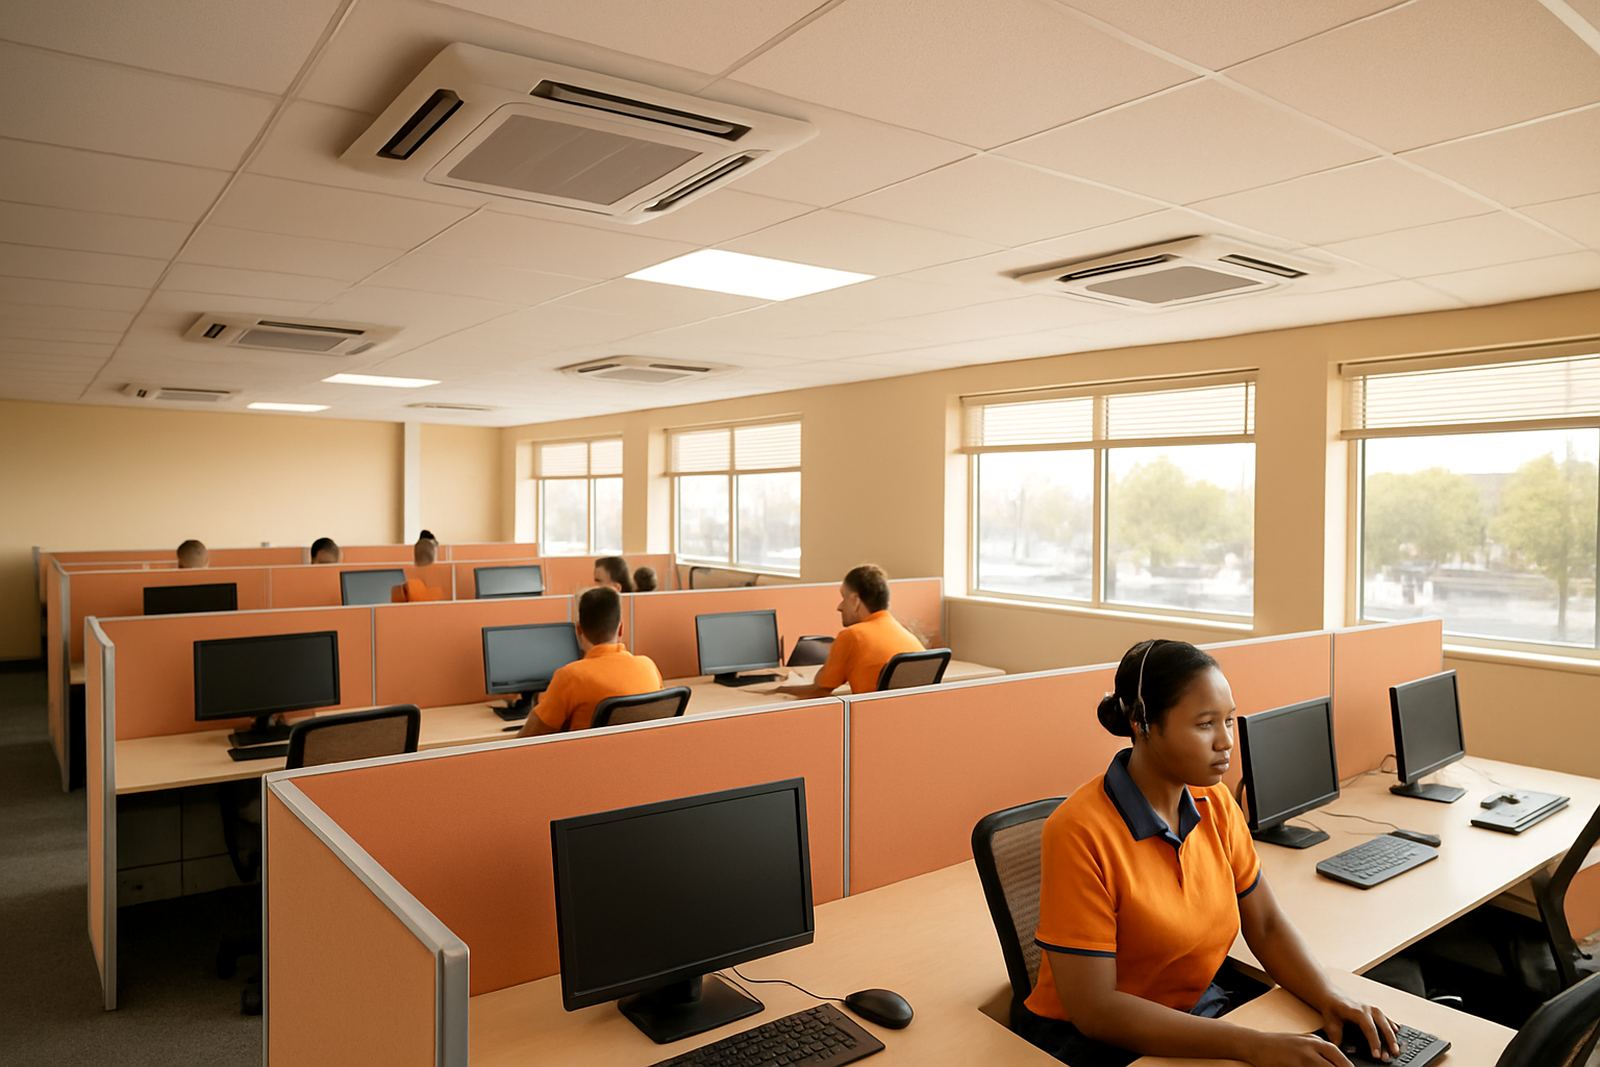
The client was a private business operating a call centre in Midrand, with staff working in shifts and supervisors needing a stable indoor temperature from early morning right through into the evening. The office had one large open-plan work area, a smaller management room, and a server corner that could not afford hot spots. In this kind of space, the cooling has to be even, quiet and dependable, because people are seated close together for long periods.
The brief was simple on paper but had a few moving parts in reality. The building owner wanted neat wall-mounted units, low disruption during installation, and equipment that would still restart cleanly after power interruptions. The client also wanted something that would not drive up electricity use too much, since a call centre can be occupied for ten or more hours a day. We also had to work around shared parking access and limited after-hours noise, so the plan needed to be tidy and practical.
Site limits, power interruptions and airflow planning
Midrand offices often deal with mixed building conditions, and this site was no different. The main floor had a fairly open layout with glass sections on one side, which meant afternoon heat gain was higher than the rest of the day. There was also a clear need to avoid blasting cold air directly onto agents sitting at their stations, because that leads to complaints very quickly. The ceiling height was standard, but the room carried equipment heat from computers, printers and the small network rack.
We measured the space, checked the available electrical supply and looked at where condensate drainage could run without crossing walkways. Because the area sees regular load-shedding, we selected inverter units that recover smoothly after start-up and do not pull as hard on the supply as older fixed-speed systems. We also planned the pipe routes so the final finish would be neat, with service access left open for future maintenance. In offices like this, a sloppy pipe run becomes a problem later, so we prefer to do it right first time.
- Open-plan floor with steady occupancy through the day
- Glass frontage causing higher afternoon heat load
- Need for quiet indoor units near counters and headsets
- Allowance made for load-shedding recovery and power return
- Drain routing planned to avoid drip issues and floor crossings
What we supplied and how the system was set up
We supplied a mix of inverter split units sized for the main floor and the enclosed office spaces. The open area was covered by multiple indoor units rather than one oversized unit, which gives better spread and finer control during busy periods. We also included a separate unit for the management room so that temperature there could be set independently. For the server corner, we made sure the air path supported constant background cooling and not just peak daytime use.
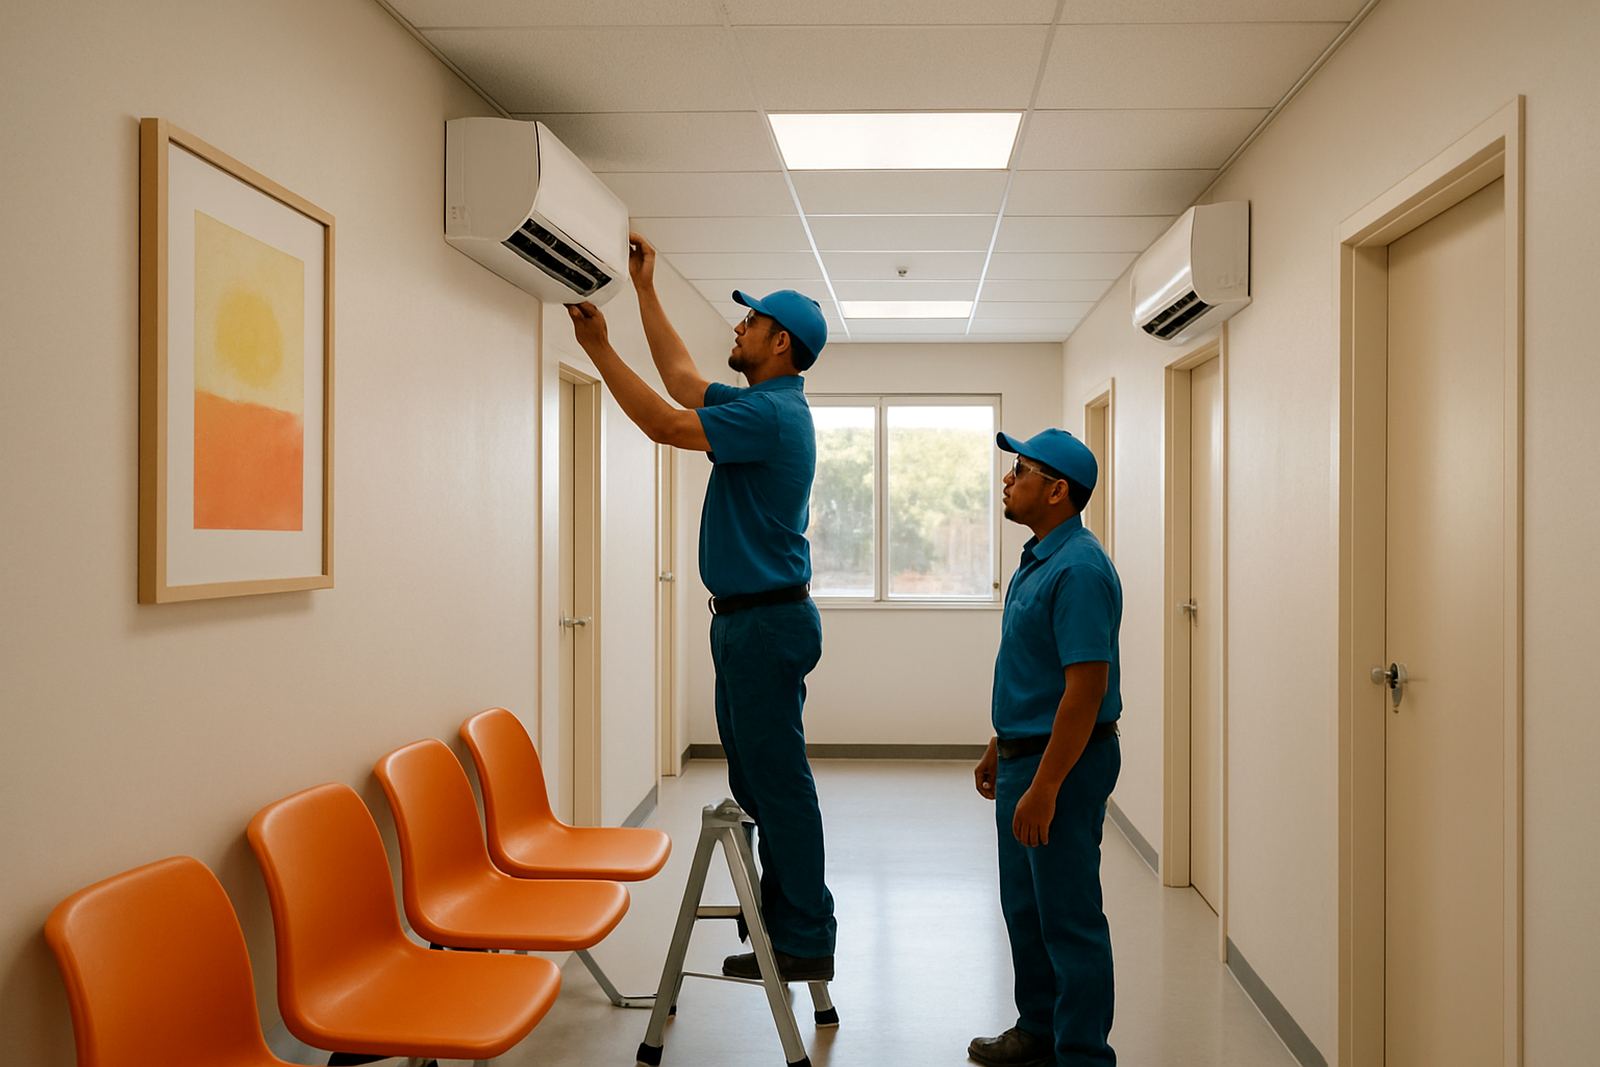
The installed system included wall-mounted indoor units, matched outdoor condensers, copper pipework, insulated lines, condensate drainage, isolators and proper weather protection at the outdoor position. Total installed capacity was 48 000 BTU across the office areas, split into four indoor units, with inverter control on all main circuits. Where the pipework crossed external sections, we used UV-stable trunking and secured it for long term support. We also labelled the electrical points for easier maintenance later on.
- 48 000 BTU total installed capacity
- 4 indoor units across open-plan and enclosed areas
- Inverter control for lower running cost and steadier output
- Dedicated cooling for the management room
- Drain and pipework routed for simple future servicing
Installation timeline and on-site coordination
The project ran over two weeks from site visit to final handover. In week one we completed the survey, confirmed the cooling load and signed off on the unit placement. We then ordered the equipment, prepared the materials list and set the installation sequence so the office could keep operating while work was done in sections. In week two our installation team completed the mounting, piping, vacuum testing and commissioning.
Because this was a working call centre, the schedule had to fit around calls, staff breaks and management meetings. We worked in quieter windows and kept each area clean as we went, which matters in a room full of paperwork and computer equipment. Pieter van Rensburg supervised the install on site, while Ayesha Patel coordinated handover timing with the client so testing could happen without interrupting staff. There was a short delay on one afternoon due to access control changes, but it was sorted the same day and did not affect the final handover.
Results after commissioning and first week of use
Once the system was commissioned, the room temperature became much steadier across the floor. Staff reported that the afternoon heat build-up near the glass side dropped noticeably, and supervisors no longer had to keep adjusting settings during busy call periods. The open-plan area now cools evenly, without cold pockets at one end and warm air at the other. That made a real difference because people were sitting still for long stretches and did not want the room swinging up and down.
Power returns were also less of a nuisance. The inverter units restart cleanly after interruptions and settle back down without the hard start common on older systems. The client noticed lower noise too, which helps in a call environment where headsets and call quality matter. Energy use still depends on how many people are in the office and how hard the system works, but the client was happy that the units were not running flat out all day. The office felt more comfortable by lunch time and stayed that way into the late shift.
- More even temperature across the open floor
- Less glare and heat discomfort near the glass frontage
- Quieter operation for call handling
- Cleaner restart after load-shedding
- Improved comfort for staff on long shifts
What we would repeat on the next Midrand office job
If we were doing the same type of office again, we would keep the same approach: split the load across several correctly sized inverter units, plan the condensate route before the pipes go in, and allow for access after the install is finished. That mix gives a better result than trying to force one big unit to do all the work. It also makes servicing easier later, which matters when an office cannot afford extended downtime.
For call centres and other high occupancy offices in Midrand, we would also repeat the early site survey and confirm the electrical positions before installation starts. That saves time and avoids rework. Lerato Molefe always checks whether the cooling pattern will suit the room use, and in spaces like this that saves the client from hot spots later on. It is a practical way to work, not fancy, just careful. The end result is a system that fits the building and the way the team uses it day after day.
Key facts
| Project type | Open-plan office and call centre cooling |
|---|---|
| Town | Midrand, Gauteng |
| Installed capacity | 48 000 BTU total |
| Indoor units | 4 wall-mounted inverter units |
| Timeline | 2 weeks from survey to handover |
| Key outcome | Even cooling for long operating hours and load-shedding recovery |